
- /
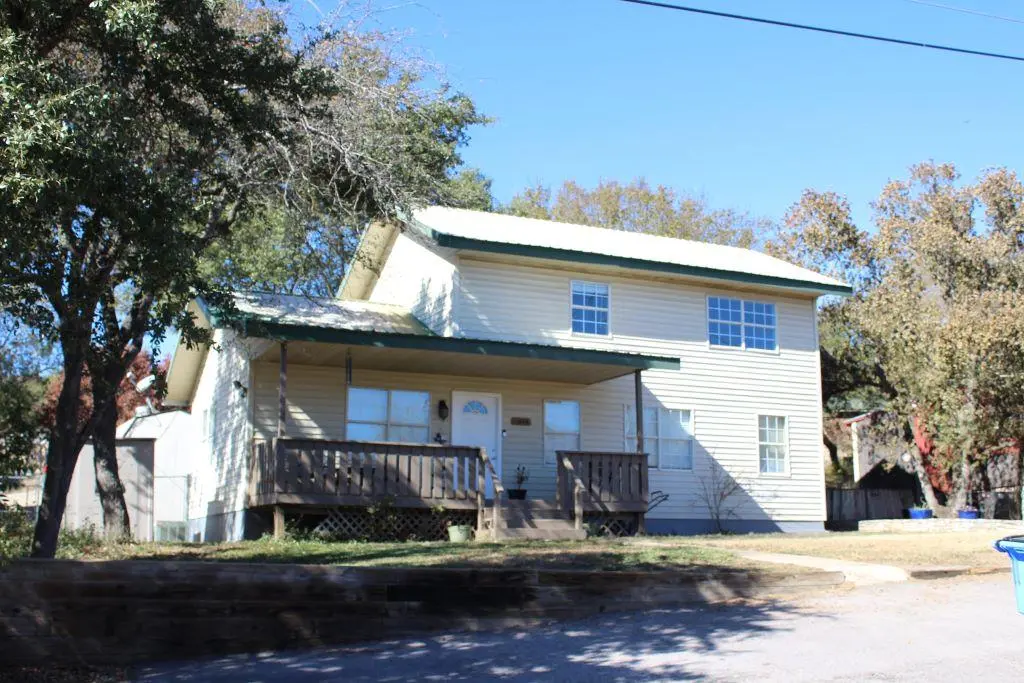
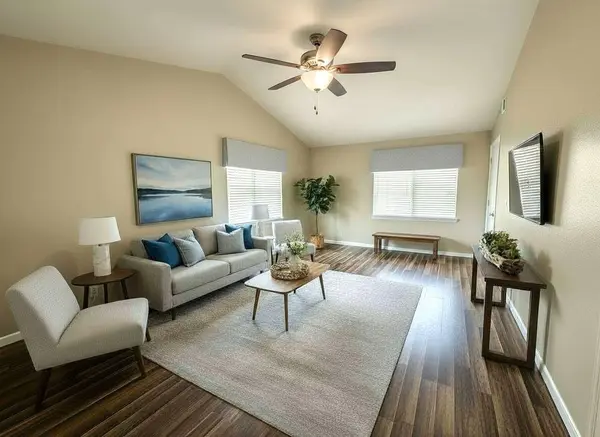

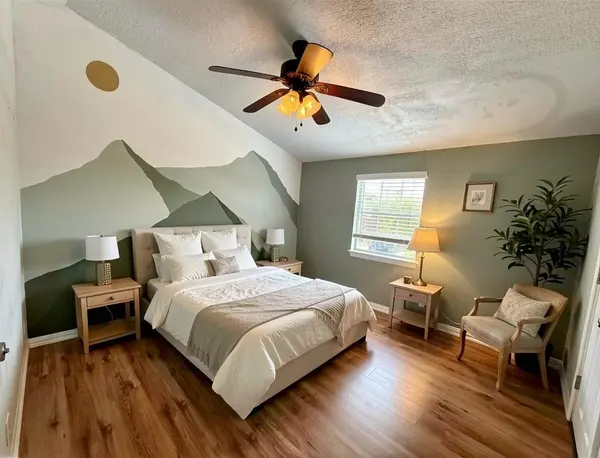
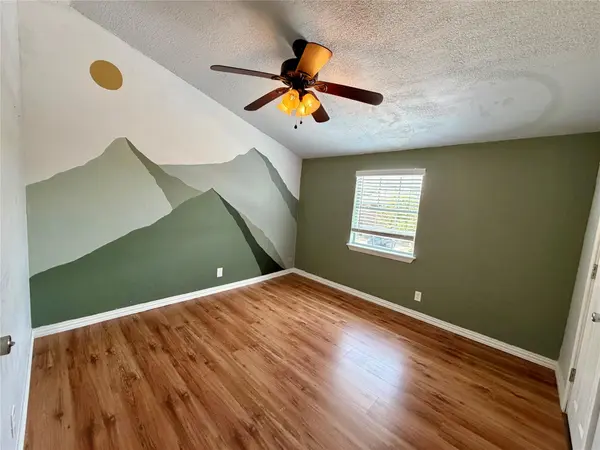
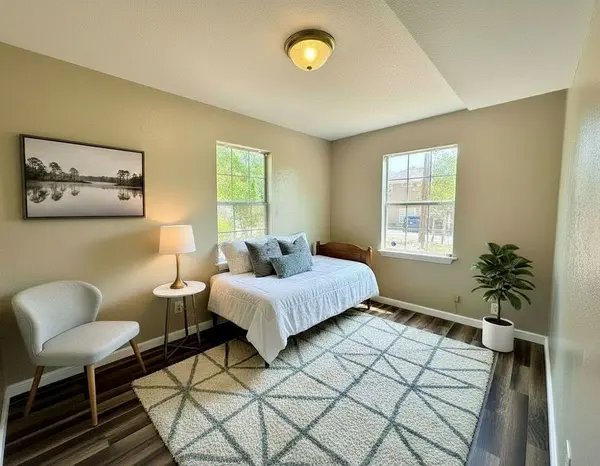

3 Beds
2 Baths
1,420 SqFt
3 Beds
2 Baths
1,420 SqFt
Key Details
Property Type Single Family Home
Sub Type Single Family Residence
Listing Status Active
Purchase Type For Sale
Square Footage 1,420 sqft
Price per Sqft $197
Subdivision Jonestown Hills Unit 3
MLS Listing ID 7370666
Bedrooms 3
Full Baths 2
HOA Y/N No
Year Built 1996
Annual Tax Amount $3,745
Tax Year 2026
Lot Size 5,161 Sqft
Acres 0.1185
Lot Dimensions 60 x90
Property Sub-Type Single Family Residence
Source actris
Property Description
Capital Metro bus shuttle 6-blocks away.
Location
State TX
County Travis
Rooms
Main Level Bedrooms 1
Interior
Interior Features Ceiling Fan(s), Granite Counters, Interior Steps, Storage
Heating Central
Cooling Ceiling Fan(s), Central Air
Flooring Carpet, Laminate
Fireplace No
Appliance Dishwasher, Microwave, Free-Standing Electric Oven, Free-Standing Electric Range, Refrigerator, Electric Water Heater
Exterior
Exterior Feature Exterior Steps, Private Yard
Fence Back Yard, Chain Link, Gate, Pipe, Privacy, Wood
Pool None
Community Features BBQ Pit/Grill, Fishing, Lake, Library, Park, Picnic Area, Playground, Restaurant, Trash Pickup - Door to Door, Trail(s)
Utilities Available Cable Available, Electricity Connected, High Speed Internet, Natural Gas Not Available, Phone Available, Water Available
Waterfront Description None
View Neighborhood
Roof Type Metal
Porch Covered, Deck, Patio, Porch
Total Parking Spaces 4
Private Pool No
Building
Lot Description Back Yard, City Lot, Front Yard, Interior Lot, Level, Public Maintained Road, Trees-Medium (20 Ft - 40 Ft)
Faces East
Foundation Pillar/Post/Pier
Sewer Septic Tank
Water Public
Level or Stories Two
Structure Type Vinyl Siding
New Construction No
Schools
Elementary Schools Cc Mason
Middle Schools Running Brushy
High Schools Cedar Park
School District Leander Isd
Others
Special Listing Condition Standard